Our Track Record

Case Studies

Real-world examples of how we've helped overseas clients successfully source windows and doors from China across different regions, project types, and service scopes.

Featured Projects

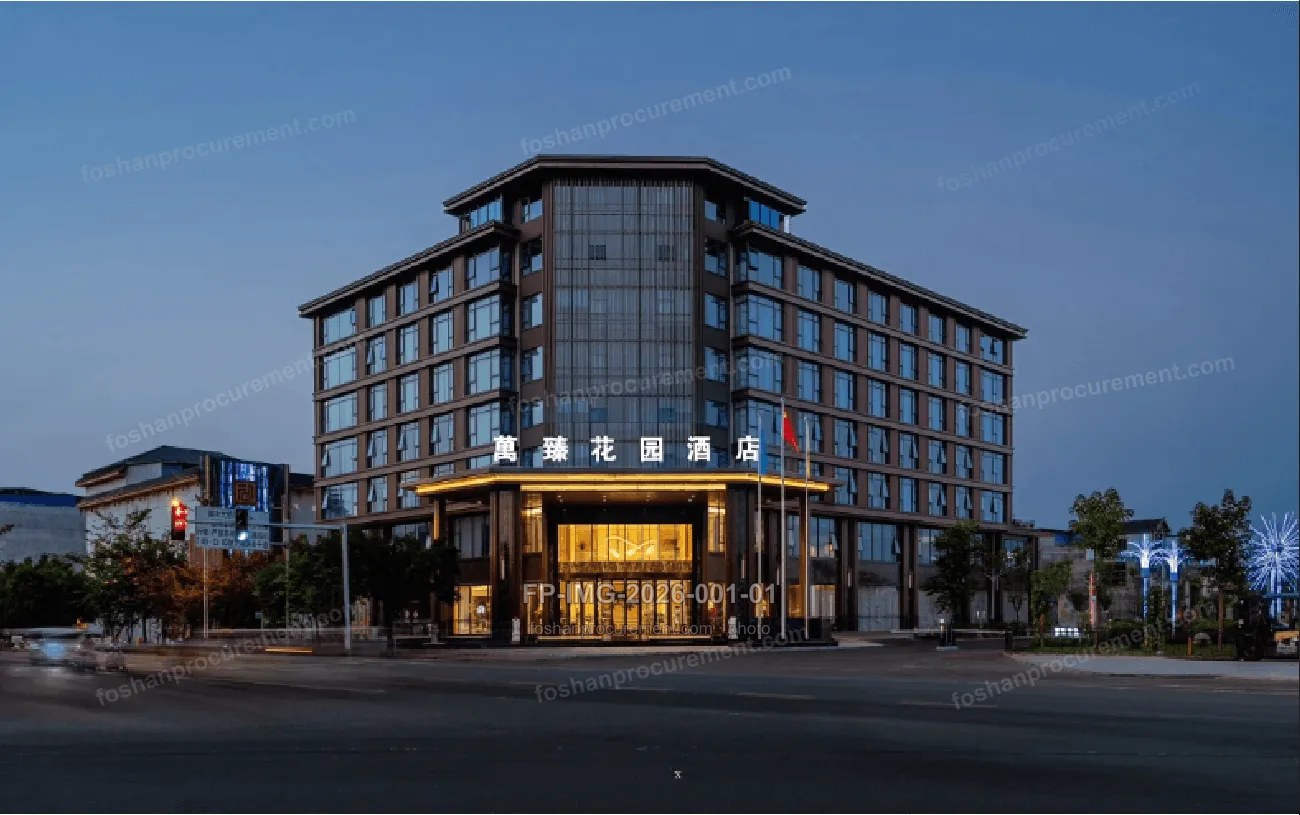
Garden Hotel Project
Click to view gallery
Hospitality

Garden Hotel Project

Hotel development with customized window and door systems, supported by complete technical documentation and Foshan supply chain coordination.

StyleContemporary hospitality with custom heritage-toned colour
ProfilesThermal-break aluminum
GlassSound-insulating energy-efficient glass
HardwareExtended-life hardware
Drawing ReviewProcurement Agency

Project Highlights

  • Thermal-break upgrade: original non-thermal-break spec upgraded to thermal-break profiles with extended-life hardware for better thermal performance and long-term durability
  • Custom colour compliance: unified custom colour matching across all product categories to meet the heritage-town government requirement
  • Multi-category integration: aluminium windows, doors, panel cladding, square-tube decoration, and the entrance glass curtain wall coordinated as one programme
  • Foshan cluster advantage: extrusions consolidated from specialised mills and coated in a single run — breaking the MOQ barrier and cutting cost

Project Challenges & Solutions

Design Upgrade for Performance

The original design specified non-thermal-break aluminum windows that barely met certification standards. The owner proactively upgraded to thermal-break profiles and extended-life hardware to improve thermal performance, durability, and reduce long-term maintenance frequency.

Government-Mandated Custom Color

The hotel sits in a cultural heritage town where the local government required the exterior color to align with a planned cultural tourism project. While the specified color resembled common stock colors, close comparison revealed clear differences — making custom color matching unavoidable and adding a layer of coordination complexity.

Multi-Category Integration

The project spanned aluminum windows, doors, aluminum panel cladding, aluminum square tube decorations, and a glass curtain wall above the main entrance — each governed by different certification standards and manufacturing processes. No single factory could produce all categories, making unified color control across suppliers a major challenge.

Minimum Order Quantity Barrier

Custom color coating required each product category to meet minimum order quantities individually. No single category reached the threshold, making separate custom runs prohibitively expensive. This had stalled the contractor's supplier selection before engaging FoshanProcurement.

FoshanProcurement Solution: Foshan Cluster Advantage

FoshanProcurement consolidated extrusions from specialized mills (window, door, curtain wall, cladding, square tube profiles) and sent them together to a single Foshan-based coating specialist for unified color finishing. Foshan's extreme division of labor — extrusion mills, window specialists, door specialists, curtain wall fabricators, cladding manufacturers, hardware producers — means even small orders are accepted and aggregated into economic batch sizes, reducing costs while maintaining quality.

Drawings & Photos

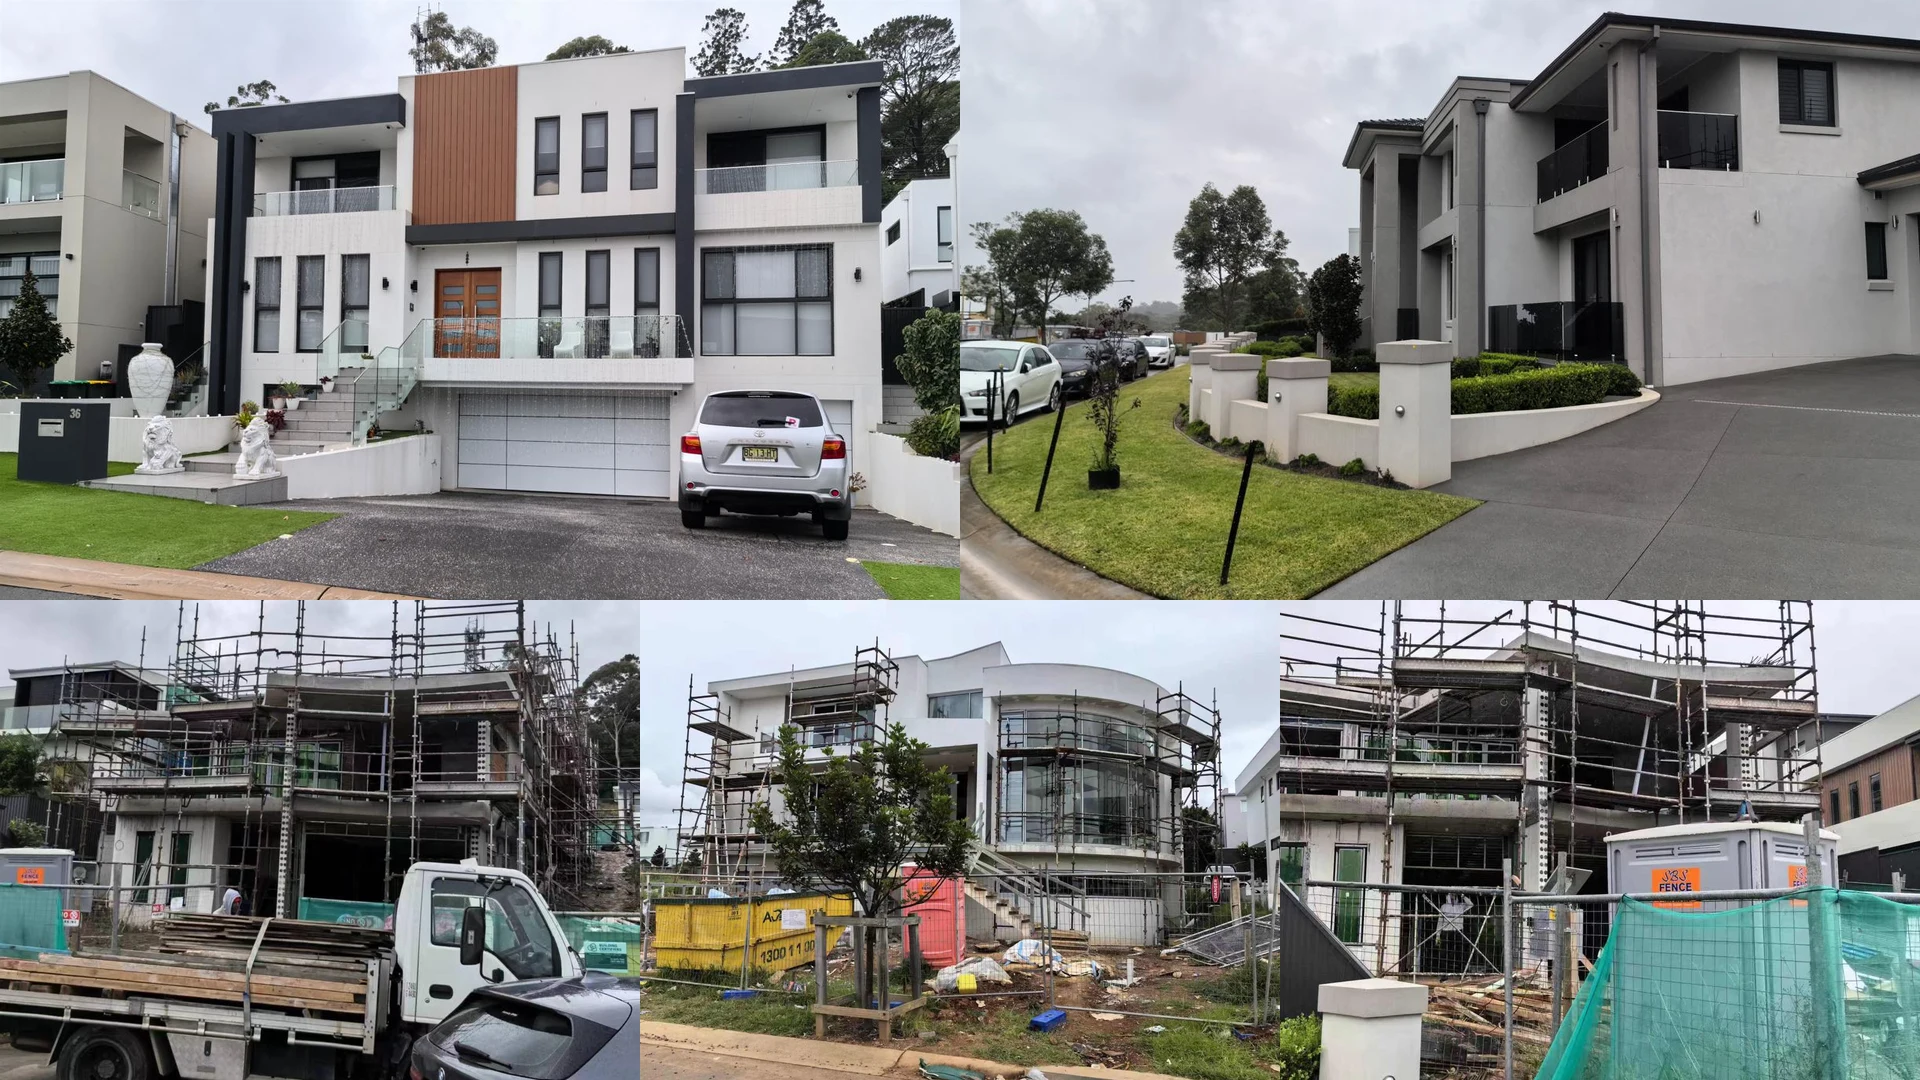
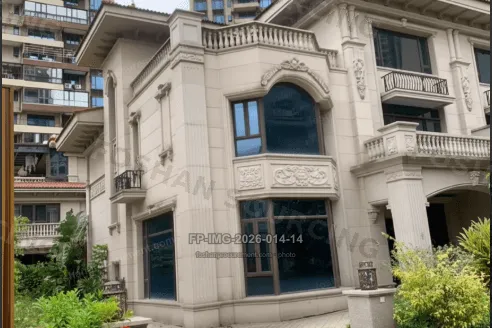
Neoclassical Luxury Villa
Click to view gallery
ResidentialFull Deepening Design & Custom Window Systems

Neoclassical Luxury Villa

A high-end neoclassical villa project featuring complete deepening design — including front and side elevation drawings, first-floor plan, and detailed door & window schedules. All window and door systems were custom-manufactured through the Foshan supply chain, with thermal-break aluminum profiles, Low-E double-glazed units, and premium hardware. The project demonstrates end-to-end technical capability from CAD review through production monitoring to final delivery.

StyleNeoclassical
ProfilesThermal-break aluminum
GlassLow-E double-glazed
HardwarePremium European-style
Drawing ReviewBrand Customization (OEM)Procurement Agency

Project Highlights

  • Complete CAD deepening: elevations, floor plan, door/window detail drawings
  • Custom thermal-break aluminum profiles from Foshan certified factories
  • Low-E double-glazed units with argon fill for thermal performance
  • Full OEM branding package with project-specific hardware selection

Drawings & Photos

CONSTRUCTION ENGINEERING

Stone Facade vs. Standard Exterior: Why Window Engineering Changes Everything

A dry-hung stone facade is nothing like a standard painted exterior. The stone layer adds thickness, and it is never perfectly uniform. For the windows, that changes everything: opening dimensions, profile selection, frame depth, drainage design, weep hole placement, and the operable clearance of the sashes. Every one of these must be engineered differently from a typical facade project.

Opening Measurement & Final Dimensions

Openings are measured against the finished stone surface, not the paper drawing.

Profile & Frame Depth

Profiles are selected to absorb stone thickness variance and keep the reveals clean.

Finished Window Appearance

The complete unit must sit flush and true against an uneven stone plane.

Drainage & Weep Holes

Drainage paths and weep positions are recalculated so water exits in front of the stone, never behind it.

Sash Operation & Clearance

Operable sashes are verified for full travel and closing clearance against the real finished face.

Ideal Sequence (Textbook)

The stone facade is completed first. Then the openings are measured on site, window dimensions are optimized against the real stone surface, and profiles and glass are selected or adjusted to match.

Real-World Sequence

Once the architectural drawings are approved, the developer expects all trades to move simultaneously — structure, facade, windows, interior fit-out — and material procurement starts immediately. Nobody can wait for someone else to finish first.

One Tolerance Chain. Four Trades.

Every party — the structural contractor, the facade contractor, the window supplier, and the interior fit-out team (especially window sill and casing design) — must lock in their dimensions before ordering materials. A single tolerance chain runs through all of them. If any party sets their numbers in isolation, the stack-up fails somewhere downstream. The result is not just cosmetic: lost materials, rework costs, blown schedules — and in the worst case, windows that cannot drain, cannot close, or cannot be installed at all.

ONE TOLERANCE CHAIN
Structurebase dimensions
Facadefinished face position
Windowsunit + drainage geometry
Interior Fit-outsill & casing interface

Our job is to make sure that conversation happens before money is spent.

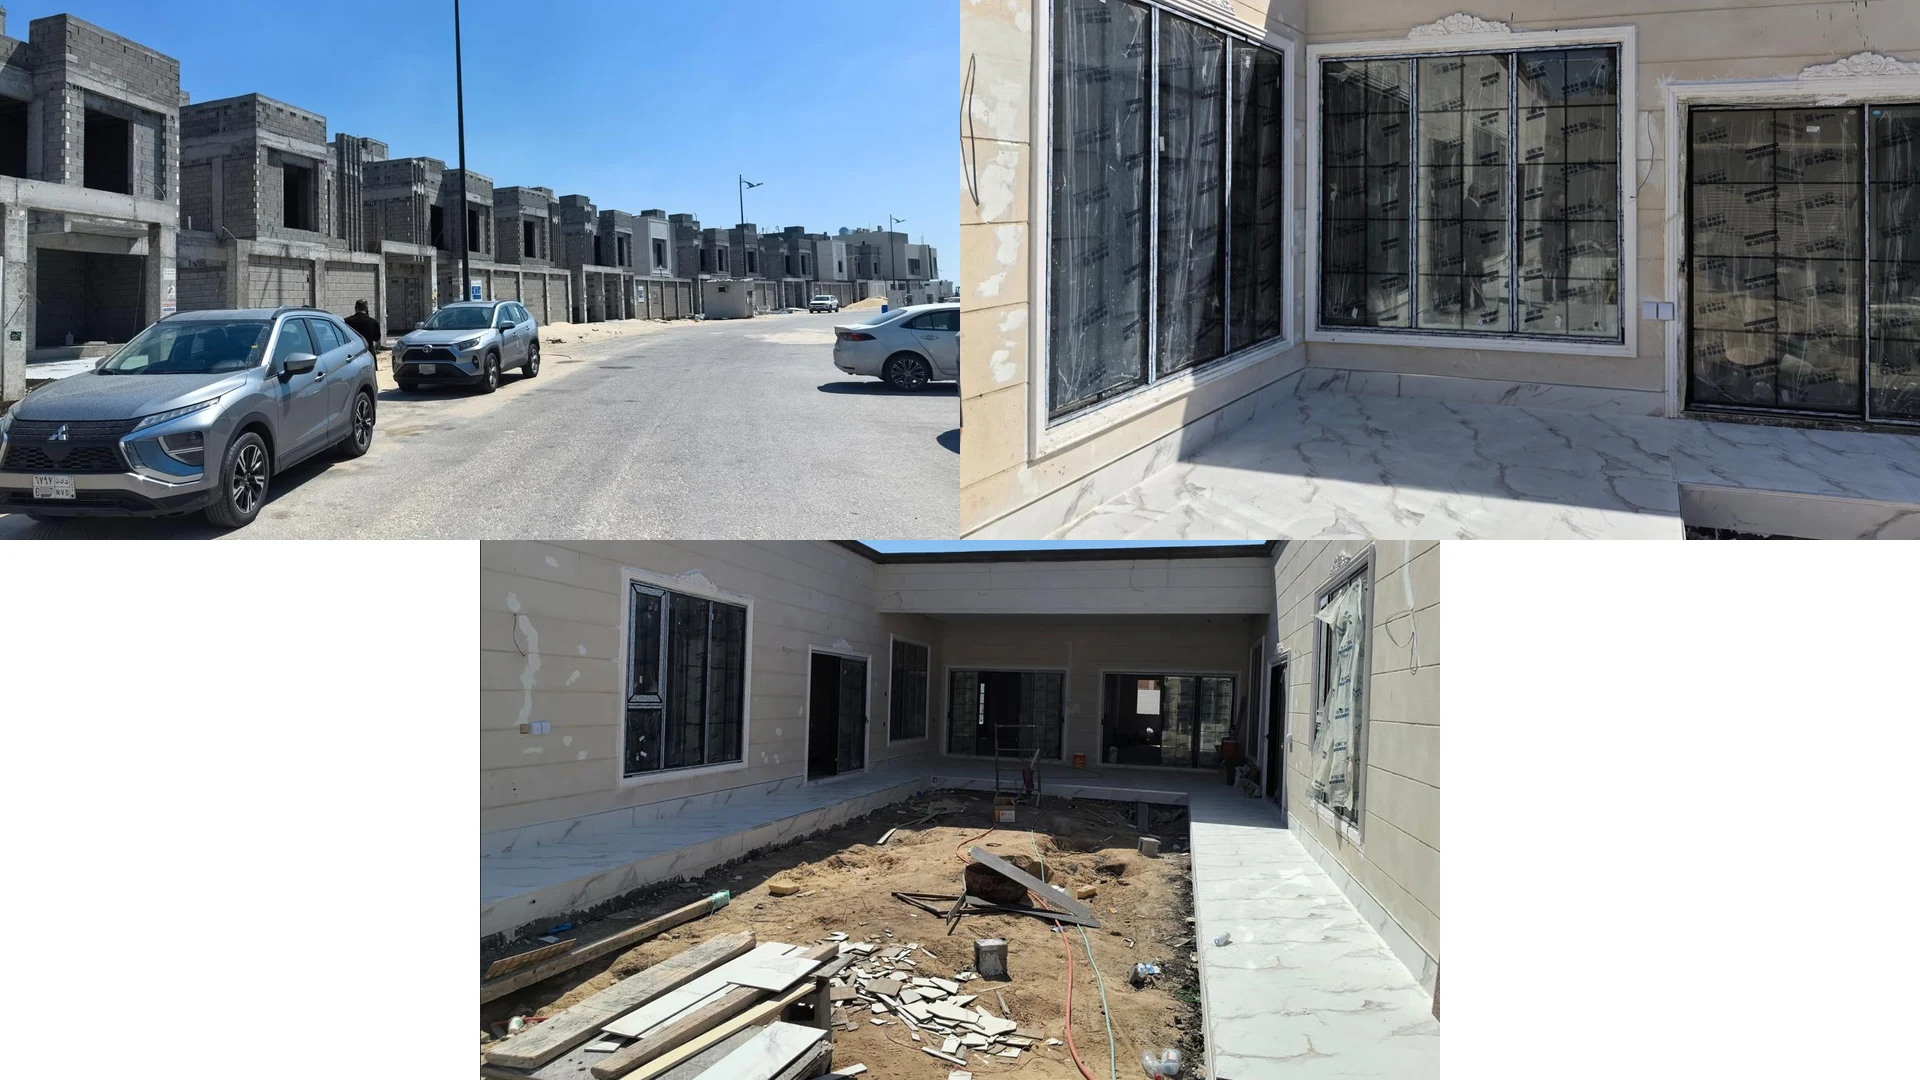
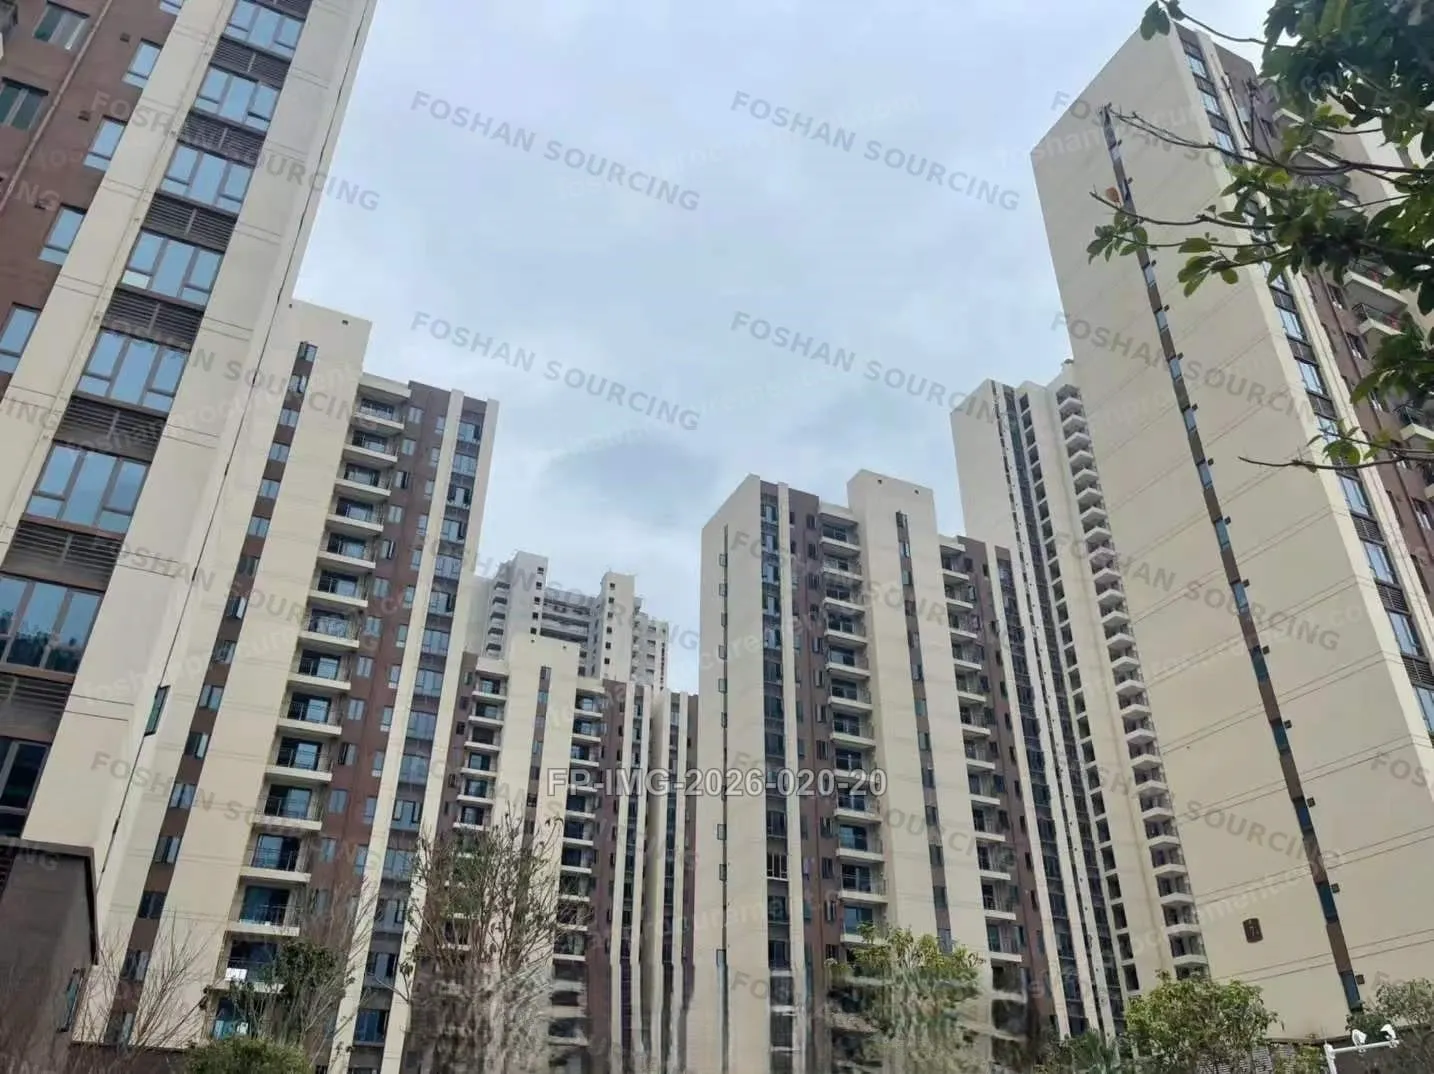
High-Rise Residential Project
Click to view gallery
ResidentialHigh-Rise Residential Window System - Residential Tower Project

High-Rise Residential Project

Smart Value Engineering: Compliance Without Over-Engineering. This 32-storey residential project followed a rational, globally common approach — the developer chose non-thermal-break windows that met every structural and safety code at the optimal price point. Like most residential projects in this region, the tower was handed over in bare-shell condition — structure and facade only. At fit-out, replacing windows became part of the renovation journey: most owners upgraded to thermally broken aluminum systems, with the exterior colour matched to the building facade and the interior colour matched to each home's own interior design. In this market, the window is a design element, not just a building component. Yet the developer-supplied non-thermal-break windows carried the same quality bar. Many assume they are the easy option because the structure is simpler — the opposite is true. The simpler the structure, the less room there is to hide mistakes. Cutting precision is unforgiving: a deviation of a fraction of a millimetre, or a tiny burr on the cut edge, creates a hairline gap at the corner joint — a gap that lets light through, and eventually water. Even a single hinge screw, if not sealed properly, becomes a leak path. That is why sealing is enforced on every unit. The check is simple: before glass is installed, stand inside and look through the corner joint. If you can see daylight, that joint gets a dedicated waterproof joint sealant before assembly — every time. This mandatory pre-gluing step adds labour time, but it is what keeps the system air-tight for the long term. It is built into the production schedule and verified at every critical checkpoint — seal bead, corner joint, screw hole. Every detail is held to that standard; nothing is left to chance. The project was delivered on schedule, with all windows passing third-party structural, water and air tightness tests.

StyleHigh-Rise Residential
ProfilesNon-thermal-break aluminum
GlassOcean Blue glass
HardwareClient-specified brand hardware
Procurement Agency

Project Highlights

  • Value engineering: non-thermal-break system meeting every structural and safety code at the optimal price point — a globally common approach for residential towers
  • Corner-joint sealing discipline: mandatory daylight-check pre-gluing on every unit before glass installation, keeping the system air-tight long-term
  • 32-storey tower delivered on schedule with all windows passing third-party structural, water and air tightness tests

Drawings & Photos

More Projects Coming Soon

Real project showcases from our clients are being added.

Hotel, high-rise residential, and commercial projects will appear here as they are completed.